
07 — Services
3D control cabinet design & wire harnesses
A two-dimensional layout drawing does not tell you whether the cabinet can be wired. Whether the cable fits around the corner, whether the heat is removed, whether the terminal is still reachable after installation, otherwise that only shows up in panel building.
Why FISEKON
We take on the electrical design there is no time for in house.
- 28
- Years of electrical design
- 14
- People
- 3
- CAE systems in house
- 2
- Locations in Westphalia
One contact, not a distribution list
Whoever takes your project also works on it.
Your CAE system, not ours
EPLAN, WSCAD, ELCAD — with your part master.
Existing plants are our everyday work
Plant runs, documents do not match. That is where we start.
Capacity without a permanent post
Design capacity when you need it.
When this service is needed
- Panel building regularly has to adjust things on site.
- Space or heat are tight and have to be settled beforehand.
- Manufacturing data for drilling and wiring is needed.
- A series product needs pre-assembled cable and wiring sets.
Result
- 3D model of the cabinet layout
- Wiring lists with pre-cut lengths
- Manufacturing data for drilling, labelling and cutting
- Wire harness drawings and wiring set lists
The business case works where panel building actually uses the data. So we clarify beforehand in what form they need it, not at handover.
Process
How we work together
- 01
Constraints
Cabinet type, installation, protection rating, ambient temperature and accessibility are clarified. They shape the layout more than the circuit does.
- 02
Layout
Components are placed in the model, routes and ducts laid out, clearances and reachability checked.
- 03
Wiring
Connections are routed, lengths determined and wiring lists generated.
- 04
Manufacturing data
Drilling, labelling and cutting data go to panel building in the form they are actually needed there.
Questions about this service?Show contact

We plan the cabinet layout in three dimensions: components are placed for real, ducts and routes laid out, wiring and cable lengths determined. From the model come the data panel building can actually work with.
The practical benefit lies in the manufacturing data: drilling patterns, wiring lists with pre-cut lengths, labelling data. Where these exist, a considerable part of on-site adjustment disappears and with it the deviations between drawing and built cabinet.
For series products and moving plant sections, wire harness design is added: cable routing, connectors, wiring sets. In series production in particular, ease of assembly decides the build time of every single unit.
We plan against the constraints that actually apply: space, thermal budget, accessibility for maintenance, protection rating. A cabinet that only fits on paper helps nobody.
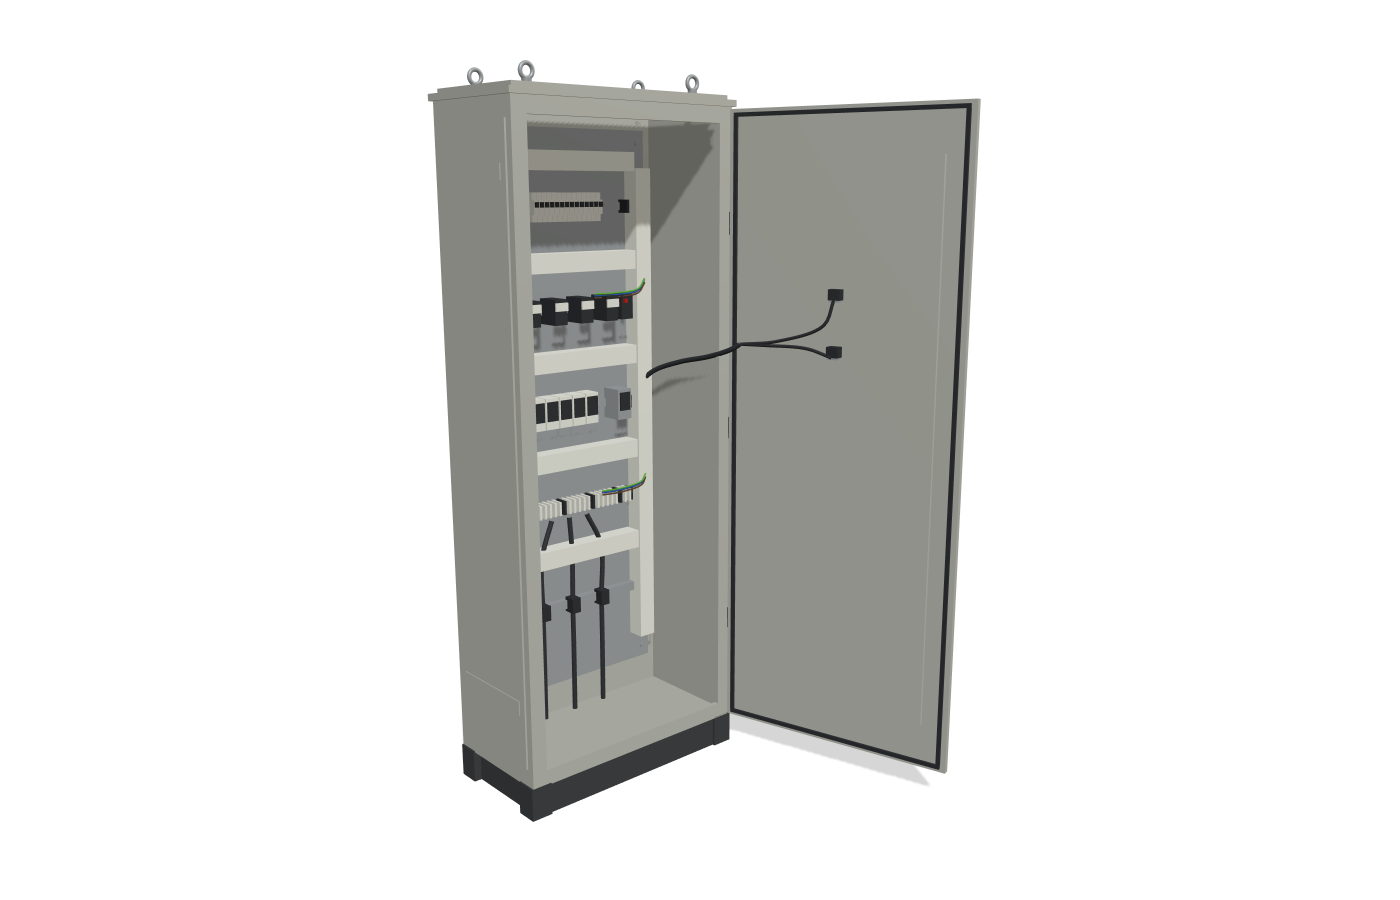
3D view · loads about 140 kB
This view needs WebGL and your browser does not provide it. The still image shows the same layout.
Drag to rotate. The wheel zooms once you have taken hold of the model.
Frequently asked
Is 3D worthwhile for a single cabinet?
Rarely for the manufacturing data, often for the clarification. Where space, heat or accessibility are critical, a model answers those questions before material is purchased rather than after.
Do we need Pro Panel in house?
No. We can build the model in our environment and hand you the results. If you want to maintain it yourself in future, we set the environment up at your site.
Do you also calculate cabinet cooling?
The design, yes, as part of the layout planning. For a quick estimate up front there is our freely available control cabinet cooling calculator.
Contact
Tell us what it is about.
A phone call or three lines is enough. From the very start you talk to the people who will later work on your project, not to a distribution list.
Your contact
- Phone+49 5332 9464120
- Mobile+49 151 20045434
- Emailkrto@fisekon.com
- AvailabilityMon – Fri, 8:00 – 17:00 CET
Switchboard
- Phone+49 (0) 5247 4070-66
- Emailinfo@fisekon.com
- AvailabilityMon – Fri, 8:00 – 17:00 CET
Locations
33428 Marienfeld (Harsewinkel)Gütersloh officeWagenfeldstr. 2
33332 Gütersloh
Or write to us
We usually reply within one working day.